Save
Ask
Tour
Hide
Share
$325,000
11 Days On Site

255 Creekwood Circle
Linden City, MI 48451

For Sale|Condominium|Active
3
Beds
3
Total Baths
3
Full Baths
2,340
SqFt
$139
/SqFt
2000
Built
Subdivision:
CREEKWOOD COLONY CONDO
County:
Genesee
Call Now: 810-220-7653
Is this the listing for you? We can help make it yours.
810-220-7653
Upcoming Open Houses
Sun, Aug 16, 3:30 PM - 6:00 PM
255 Creekwood Circle255 Creekwood Circle255 Creekwood Circle255 Creekwood Circle
Save
Ask
Tour
Hide
Share

Mortgage Calculator

Monthly Payment (Est.)

$1,483
Calculator powered by Showcase IDX, a Constellation1 Company. Copyright ©2026 Information is deemed reliable but not guaranteed.

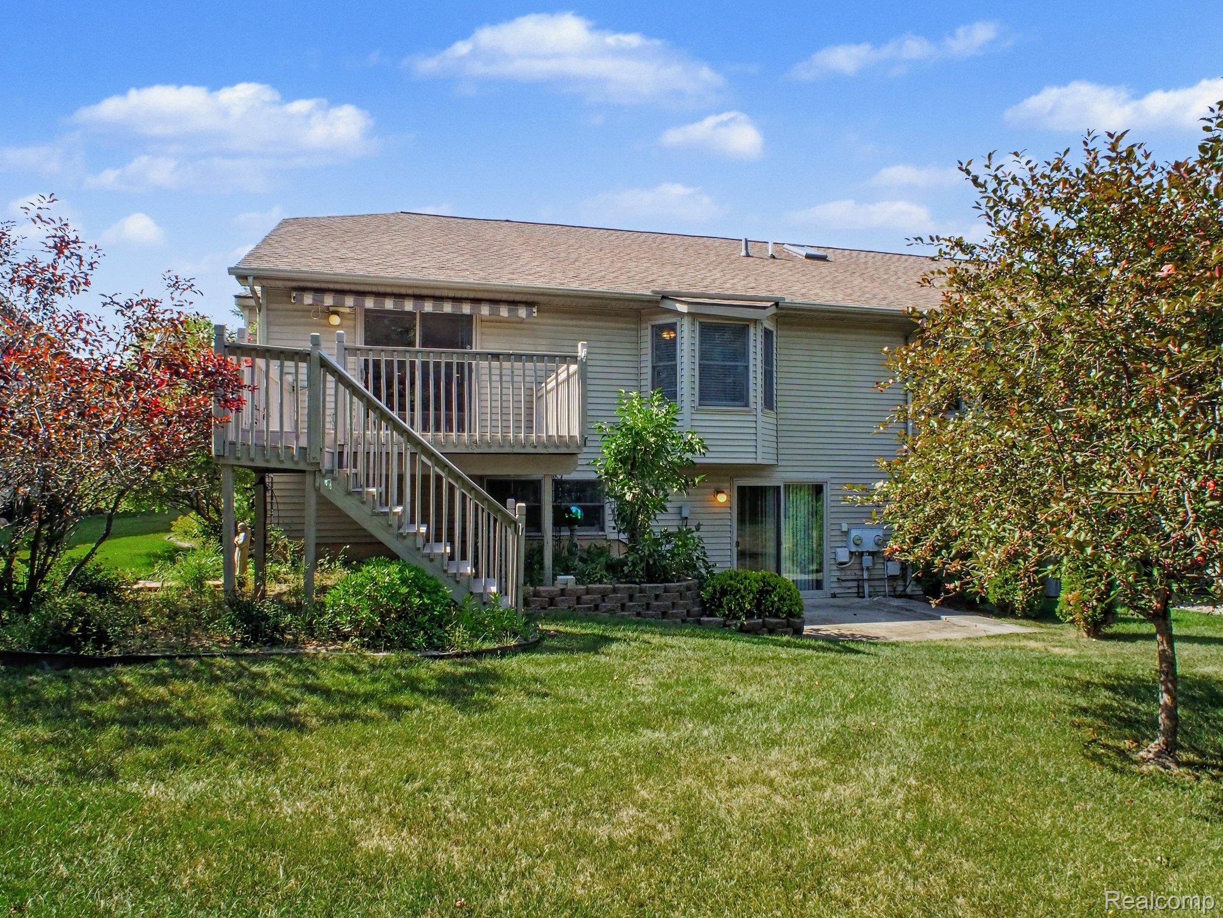
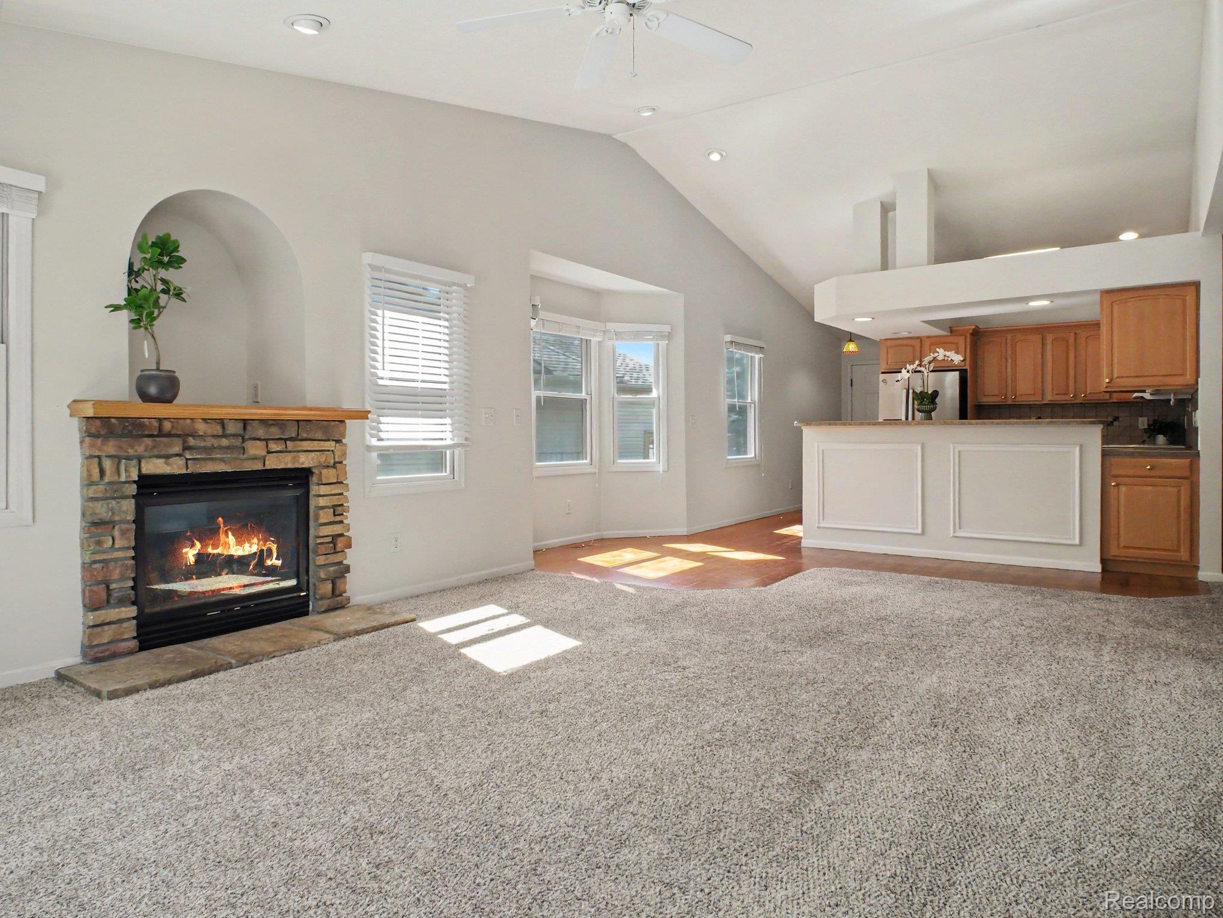
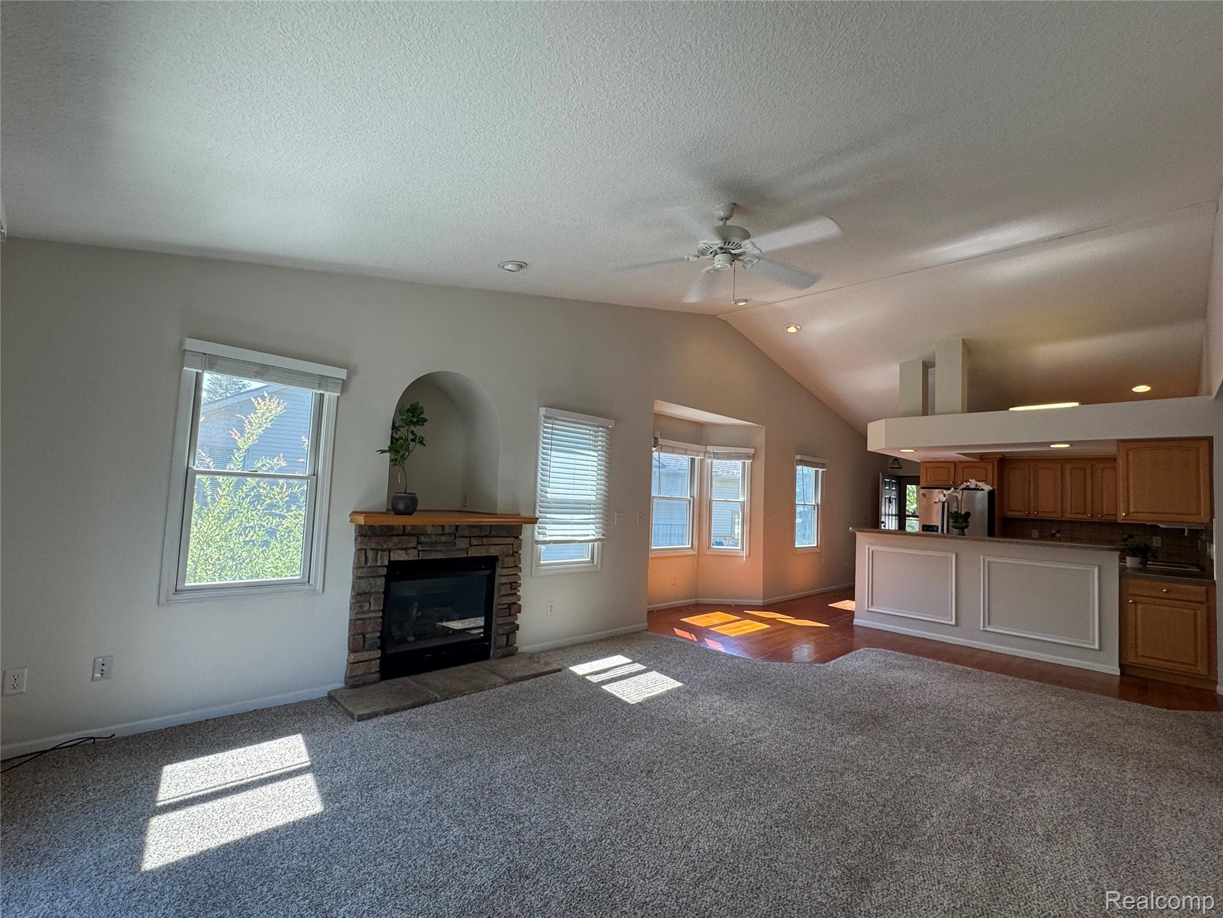
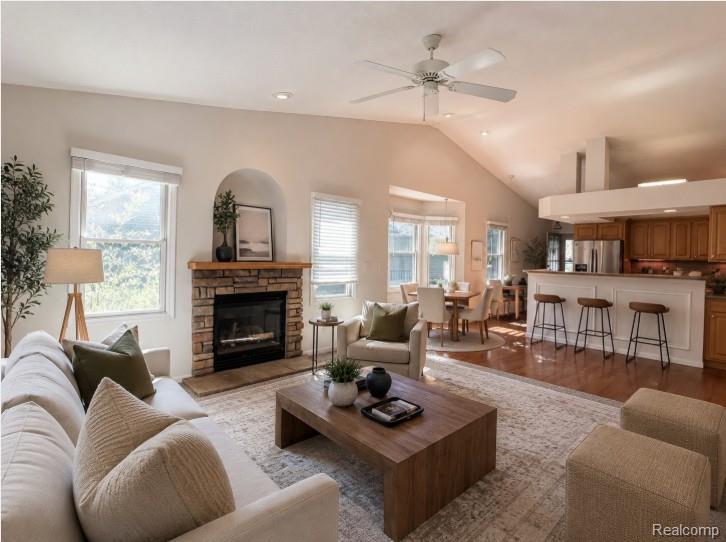
Welcome to this beautifully maintained Ranch walkout condo offering approximately 2,300 square feet of finished living space in the highly desirable Creekwood Colony community. Nestled among mature trees with peaceful wooded views and abundant wildlife, this home offers the perfect balance of privacy and convenience. Ideally located within walking distance of charming downtown Linden and just minutes from US-23, you'll enjoy easy access to shopping, dining, and commuting. This spacious 3-bedroom, 3-full-bath home features an open, light-filled open concept floor plan with soaring vaulted ceilings, a cozy gas fireplace, and expansive windows that bring the beauty of nature indoors. The main level offers two bedrooms and two full baths, including a spacious primary suite, HUGE WALK IN closet, along with the convenience of first-floor laundry. The finished walkout lower level provides exceptional additional living space with a large family room, a third bedroom, and a full bathroom, ideal for guests, extended family, a home office, or entertaining. Step outside onto the elevated deck and enjoy your morning coffee while overlooking the tranquil wooded setting. Additional highlights include an attached garage, low-maintenance condo living, and generous storage throughout. If you've been searching for a spacious, that's ready for your personal touches to make it your own, this is the one you've been waiting for one of Linden's most desirable communities, this is one you won't want to miss. Schedule your private showing today!

Save
Ask
Tour
Hide
Share
Listing Snapshot
Price 
$325,000
Days On Site 
11 Days
Bedrooms 
3
Inside Area (SqFt) 
2,340 sqft
Total Baths 
3
Full Baths 
3
Partial Baths 
N/A
Lot Size 
N/A
Year Built 
2000
MLS® Number 
20261061328
Status 
Active
Property Tax 
$3,546
HOA/Condo/Coop Fees 
$200 monthly
Sq Ft Source 
Appraiser
Friends & Family
Recent Activity
a week agoStatus changed to Active
a week agoListing updated with changes from the MLS®
2 weeks agoListing first seen on site
General Features
Attached Garage 
Yes
Cross Street 
Linden Road and Creekwood Circle
Disclosures 
Exclusions Do Not Exist, No Restrictions, Taxes Not Homestead Exempt
Garage 
Yes
Garage Spaces 
2
Levels 
One
Parking 
AttachedDrivewayGarage Faces Side
Pets 
Breed RestrictionsCats OKDogs OK
Property Sub Type 
Condominium
Special Circumstances 
Standard
SqFt Above 
1340
SqFt Below 
1000
Style 
Ranch
Utilities 
Sewer Available
Water Source 
Public
Interior Features
Appliances 
Electric Water HeaterGas Water HeaterConvection OvenDishwasherDisposalDryerElectric CooktopFree-Standing RefrigeratorMicrowaveWasher
Basement 
Walk-Out AccessBath/StubbedDaylightFinishedFullSump Pump
Cooling 
Ceiling Fan(s)Central Air
Fireplace 
Yes
Fireplace Features 
Family RoomGas
Furnished 
Unfurnished
Heating 
Forced AirNatural Gas
Interior 
Other
Laundry Features 
Laundry Room
BathFull 
Dimensions - 9 X 10
Bedroom 
Dimensions - 11 X 11
Great Room 
Dimensions - 17 X 38Level - Basement
Kitchen 
Dimensions - 10 X 14
Laundry 
Dimensions - 12 X 6
Living Room 
Dimensions - 14 X 15
Master Bedroom 
Dimensions - 14 X 17
Other 
Dimensions - 13 X 14Level - Basement
Save
Ask
Tour
Hide
Share
Exterior Features
Construction Details 
AsphaltBrickVinyl Siding
Patio And Porch 
CoveredDeckPatioPorch
Roof 
Asphalt
Community Features
Association Dues 
200
Building Access 
GroundLevelwSteps
Financing Terms Available 
CashConventional
HOA Fee Frequency 
Monthly
MLS Area 
Area08123Linden
Roads 
Paved
School District 
Linden
Schools
School District
Linden
Elementary School
Unknown
Middle School
Unknown
High School
Unknown
Listing courtesy of Tremaine Real Estate: [email protected]


IDX provided courtesy of Realcomp II Ltd. via RealcompIILtd. Copyright © 2026 Realcomp II Ltd. Shareholders.

IDX information is provided exclusively for consumers' personal, non-commercial use and may not be used for any purpose other than to identify prospective properties consumers may be interested in purchasing and that the data is deemed reliable but not guaranteed accurate by the MLS.

Neighborhood & Commute
Source: Walkscore
Save
Ask
Tour
Hide
Share